
Laurel Windsor
REALTOR®, Accredited Buyer's Representative, Certified New Home Sales Professional
(717) 514-6002



BEDS4
BATHS2 full 1 partial
SQUARE FEET2,140
MLS#PACE2519888
STATUSACTIVE
PROPERTY TYPEResidential - Single Family
SUBDIVISIONAMBERLEIGH
SCHOOLBELLEFONTE AREA
Property Description
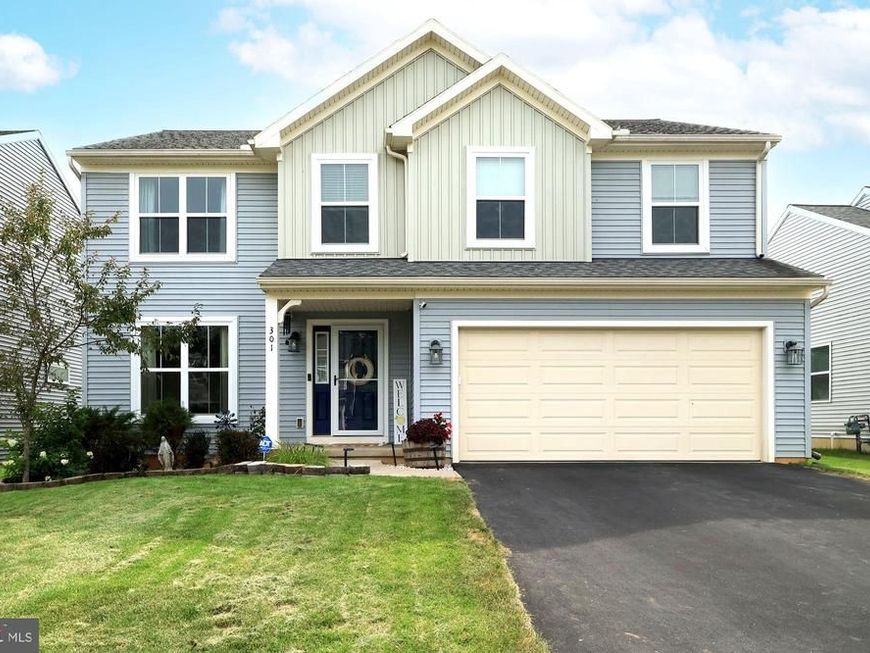
Tucked away on a quiet street in the desirable Berk's Homes Amberleigh neighborhood, you'll love this charming 4 bed/2.5 bath 2-story at 301 Amberleigh Lane, Bellefonte. With quick access to the highway for State College/campus commuters and proximity to downtown historic Bellefonte, this can be a great location for University and County employees alike! The sweet sense of home greets you with a darling front porch with room for a cafe table to enjoy your morning coffee. You'll love the fusion of an open and traditional floorplan with a formal dining room at the front of the home, framed by large front windows, perfect for holiday meals and hosting loved ones. At the back of the main floor,, you'll discover an open concept living room and lovely kitchen with granite countertops, light cabinets, a sweet island great for baking projects, pantry closet, pretty mini-tile backsplash, beverage station, and breakfast area with door to the backyard! You'll also appreciate the main floor features of a half bath, laundry room, mudroom, and stylish grey LVP flooring. Upstairs discover a cozy surprise in the 2nd floor family room perfect for sleepy mornings and late bedtime stories! All four bedrooms are upstairs including the primary suite with a walk-in closet and private bath featuring a walk-in shower and lovely vanity. The three additional bedrooms are darling, and the hall bath features a tub/shower combo and nice vanity! Need more space? The unfinished lower level with egress and pre-plumbing provides fabulous opportunity for expansion! There's a lot of space to play in the big backyard and nearby Amberleigh park and you'll appreciate the benefit of a 2-car garage! Will be in MLS today!
Property Features
Property Type: Residential - Single Family
Basement: Full, Unfinished
Basement: Yes
Cooling: Central A/C
Fuel Type: Natural Gas
Garage: 2
Heating: Forced Air
Home Style: Traditional
Lot Size: 0.15 Acres
Roof Type: Shingle
Stories: 2.0
Taxes: $4,748
Year Built: 2018
Feature Descriptions
Additional Structures: Above Grade, Below Grade
Appliances: Dishwasher, Microwave, Oven/Range - Gas
Electric: 200+ Amp Service
Exterior: Vinyl Siding
Flooring: Carpet, Luxury Vinyl Tile, Vinyl
HOA Fee: $55.00/Monthly
Interior: Breakfast Area, Carpet, Ceiling Fan(s), Combination Kitchen/Living, Floor Plan - Open, Formal/Separate Dining Room, Kitchen - Island, Primary Bath(s), Bathroom - Stall Shower, Bathroom - Tub Shower, Walk-in Closet(s)
Location: Suburban
Lot: Front Yard, Rear Yard
Lot Dimensions: 0.15 Acre(S)
Municipality: SPRING TWP
Parking Features: Paved Driveway
Parking Notes: 4 Total Parking Spaces
Pet Restrictions: Cats OK, Dogs OK
Rooms: Living Room, Dining Room, Primary Bedroom, Bedroom 2,Bedroom 3,Bedroom 4,Kitchen, Family Room, Breakfast Room, Laundry, Mud Room, Primary Bathroom, Full Bath, Half Bath
Sewer: Public Sewer
SQFT Above Finished: 2140
SQFT Total Finished: 2140
Structure Type: Detached
Total Garage/Parking Spaces: 4
Water: Public
Room Sizes
Living Room: 13 x 16 Level - Main
Dining Room: 10 x 11 Level - Main
Kitchen: 9 x 13 Level - Main
Breakfast Room: 9 x 11 Level - Main
Laundry: 6 x 6 Level - Main
Mud Room: 6 x 7 Level - Main
Half Bath: 5 x 5 Level - Main
Primary Bedroom: 13 x 15 Level - Upper 1
Primary Bathroom: 9 x 9 Level - Upper 1
Bedroom 2: 11 x 12 Level - Upper 1
Bedroom 3: 10 x 12 Level - Upper 1
Bedroom 4: 9 x 11 Level - Upper 1
Full Bath: 5 x 10 Level - Upper 1
Family Room: 14 x 15 Level - Upper 1
Local Schools
High School: BELLEFONTE AREA
Middle School: BELLEFONTE AREA
School District: BELLEFONTE AREA
Listed By / Shown By
Listed By
Agency Name: Kissinger, Bigatel & Brower
Agency Phone: 8142344000
Shown By
Agent Name: Laurel Windsor
Agent Phone: (717) 514-6002
Agency Title: Berkshire Hathaway HomeServices Homesale Realty

 First American
Estimate Your Payment
Estimated Payment
$ 1,553.34 per month $1,023.54 Principal & Interest $395.67 Property Tax $134.14 Homeowner's Insurance



 Corporate Office - 215 S Centerville Rd. Lancaster, PA 17603
301 Amberleigh Lane | MLS# PACE2519888
This single family home located at 301 Amberleigh Lane, Bellefonte, PA 16823 is currently listed for sale with an asking price of $459,900. This property was built in 2018 and has 4 bedrooms and 2 full and 1 partial baths with 2140 sq. ft. Amberleigh Lane is located in the AMBERLEIGH subdivision within the BELLEFONTE AREA school district. Search AMBERLEIGH real estate on www.laurelwindsorhomes.com today.